
Description
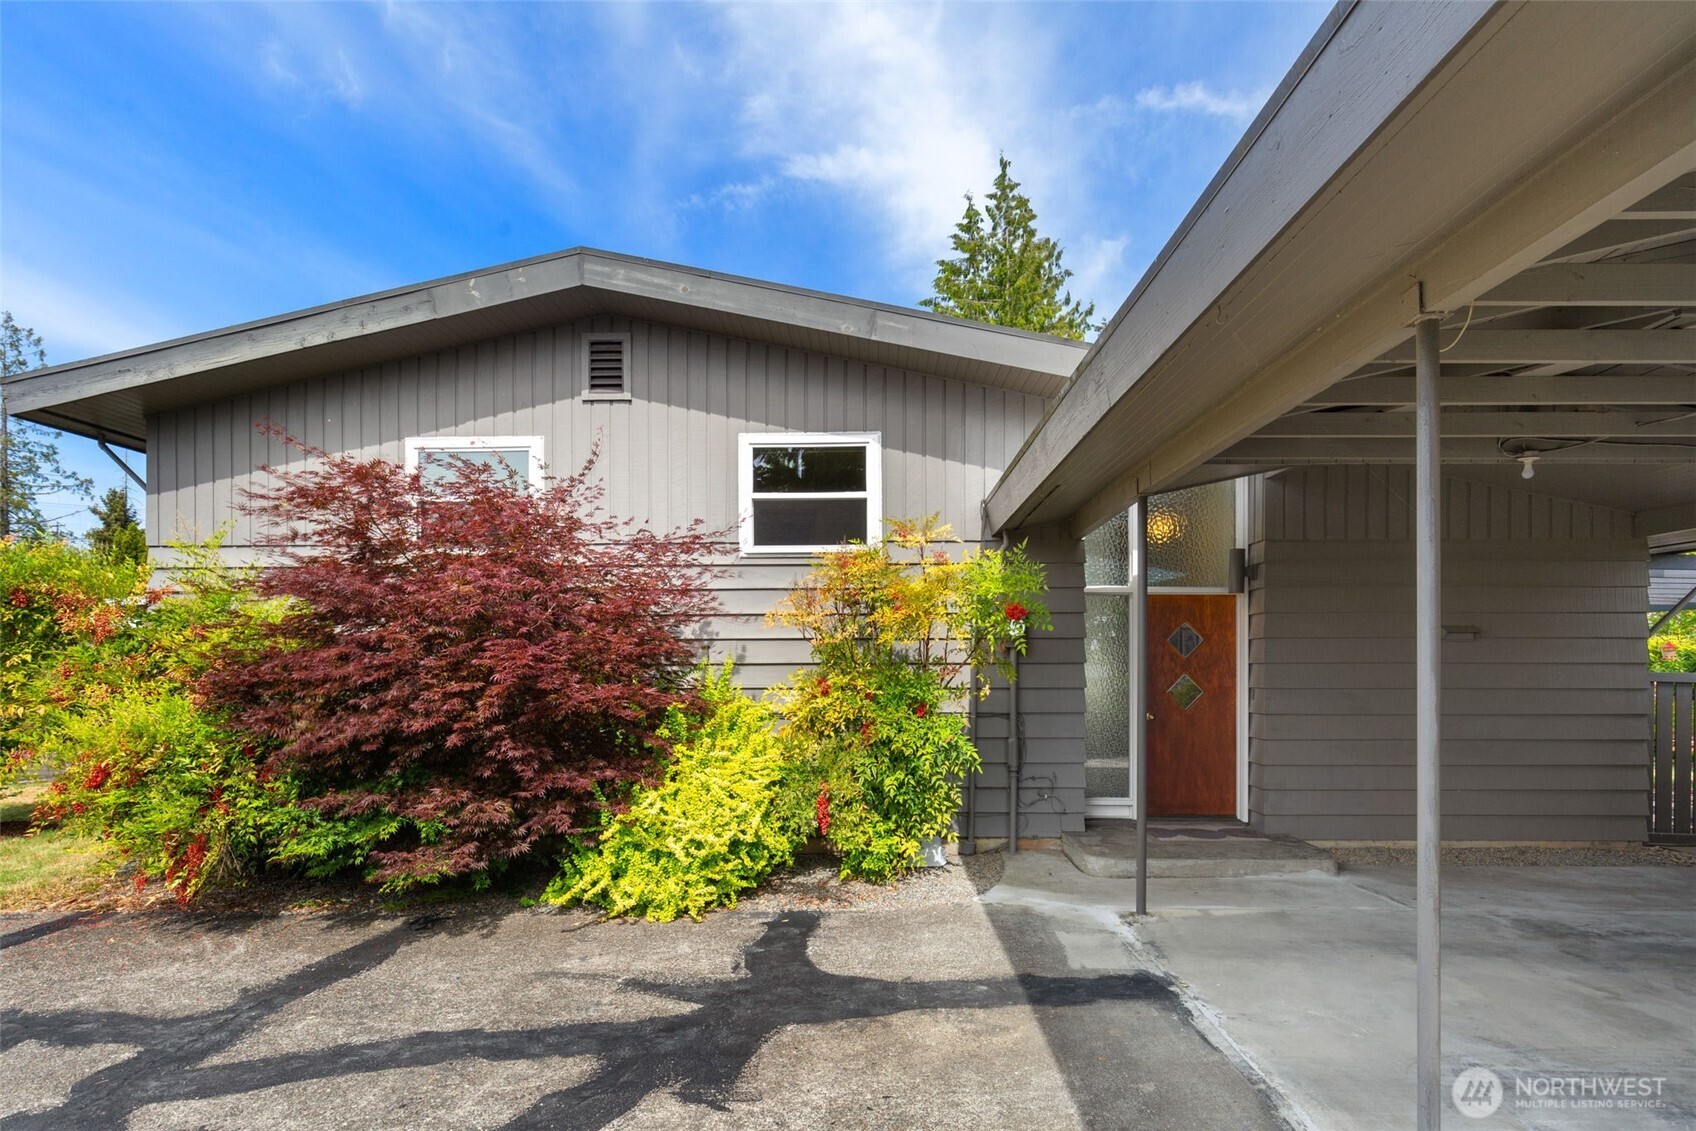
Step into timeless style and effortless elegance in this beautifully preserved mid-century modern home, nestled on a generously sized lot surrounded by lush, mature landscaping. Clean lines, open spaces, and walls of glass create a seamless indoor-outdoor living experience. The thoughtfully designed floor plan offers abundant natural light, original architectural details, and modern updates that complement its iconic design. Outside, enjoy your own private retreat with towering trees, curated spaces, and plenty of room to relax, entertain, or unwind. This is a rare opportunity to own a piece of architectural history! Minutes to grocery, restaurants and Lake Washington.
View full listing detailsListing Details
| Price: | $750000 |
|---|---|
| Address: | 6151 S 125th Street |
| City: | Seattle |
| State: | Washington |
| Zip Code: | 98178 |
| Subdivision: | Campbell Hill |
| MLS: | 2390398 |
| Year Built: | 1964 |
| Square Feet: | 2,030 |
| Acres: | 0.22 |
| Lot Square Feet: | 0.22 acres |
| Bedrooms: | 5 |
| Bathrooms: | 2 |
| Half Bathrooms: | 1 |
| roof: | Torch Down |
|---|---|
| view: | Territorial |
| sewer: | Sewer Connected |
| levels: | Three Or More |
| offers: | Seller intends to review offers upon receipt |
| cooling: | Central A/C, Forced Air, Heat Pump, High Efficiency (Unspecified) |
| country: | US |
| heating: | Forced Air, Heat Pump, High Efficiency (Unspecified) |
| taxYear: | 2025 |
| basement: | Finished |
| flooring: | Hardwood, Vinyl, Carpet |
| saleType: | MLS |
| bathrooms: | 1.75 |
| styleCode: | 13 - Tri-Level |
| appliances: | Dishwasher(s), Disposal, Dryer(s), Refrigerator(s), Stove(s)/Range(s), Washer(s) |
| highSchool: | Renton Snr High |
| inclusions: | Dishwasher(s), Dryer(s), Garbage Disposal, Refrigerator(s), Stove(s)/Range(s), Washer(s) |
| livingArea: | 2030 |
| possession: | Closing |
| topography: | Level |
| vegetation: | Fruit Trees, Garden Space |
| lotFeatures: | Cul-De-Sac, Paved |
| showMapLink: | yes |
| waterSource: | Public |
| lotSizeUnits: | Square Feet |
| mlsAreaMajor: | 360 - Skyway Area |
| onMarketDate: | 2025-06-12T00:00:00+00:00 |
| parkingTotal: | 2 |
| powerCompany: | PSE |
| sewerCompany: | Skyway Sewer |
| siteFeatures: | Cable TV, Fenced-Fully, Fenced-Partially, High Speed Internet, Patio, Propane, RV Parking |
| titleCompany: | WFG Title & Escrow |
| waterCompany: | SPU |
| waterfrontYN: | no |
| bedroomsLower: | 2 |
| bedroomsUpper: | 3 |
| busLineNearby: | yes |
| carportSpaces: | 2 |
| coveredSpaces: | 2 |
| entryLocation: | Main |
| structureType: | House |
| bathsFullUpper: | 1 |
| buyerFinancing: | Conventional |
| elevationUnits: | Feet |
| fireplacesMain: | 1 |
| standardStatus: | Closed |
| buyerOfficeName: | COMPASS |
| fireplacesTotal: | 1 |
| numberOfShowers: | 1 |
| parkingFeatures: | Attached Carport, RV Parking |
| seniorExemption: | no |
| taxAnnualAmount: | 7115 |
| waterHeaterType: | Electric |
| attachedGarageYN: | no |
| bedroomsPossible: | 5 |
| elementarySchool: | Campbell Hill Elem |
| exteriorFeatures: | Wood, Wood Products |
| interiorFeatures: | Bath Off Primary, Double Pane/Storm Window, Dining Room, Fireplace, Vaulted Ceiling(s), Water Heater |
| mlsLotSizeSource: | Realist |
| numberOfBathtubs: | 1 |
| sellerDisclosure: | Provided |
| buildingAreaTotal: | 2060 |
| buildingAreaUnits: | Square Feet |
| fireplaceFeatures: | See Remarks |
| foundationDetails: | Poured Concrete |
| lotSizeSquareFeet: | 9600 |
| shortTermRentalYN: | no |
| appliancesIncluded: | Dishwasher(s), Dryer(s), Garbage Disposal, Refrigerator(s), Stove(s)/Range(s), Washer(s) |
| architecturalStyle: | Modern |
| highSchoolDistrict: | Renton |
| yearBuiltEffective: | 1964 |
| zoningJurisdiction: | City |
| buildingInformation: | Built On Lot |
| firstRightOfRefusal: | no |
| powerProductionType: | Electric, Propane |
| waterHeaterLocation: | Basement |
| allowedUseCaseGroups: | IDX |
| middleOrJuniorSchool: | Dimmitt Mid |
| bathsThreeQuarterUpper: | 1 |
| mlsSquareFootageSource: | Realist |
| calculatedSquareFootage: | 2060 |
| preliminaryTitleOrdered: | yes |
| squareFootageUnfinished: | 30 |
| effectiveYearBuiltSource: | Public Records |
| specialListingConditions: | None |
Photos
 The three tree logo represents a listing courtesy of NWMLS.
Data services provided by IDX Broker

<!--detailsPlatinumModern--><div id="IDX-detailsCourtesy" style="clear:both!important;display:block!important;padding:0.5rem 0!important;"><div id="IDX-detailsCourtesyLogo" style="display:inline-block!important;padding-right:0.5rem!important;vertical-align:middle!important;"><img src="https://s3.amazonaws.com/staticos.idxbroker.com/mls-logos/b045-logoURL2" alt="" /> The three tree logo represents a listing courtesy of NWMLS.</div>Pending Listing courtesy of Windermere Real Estate/East</div><div style="clear:both!important;"></div>