
Description
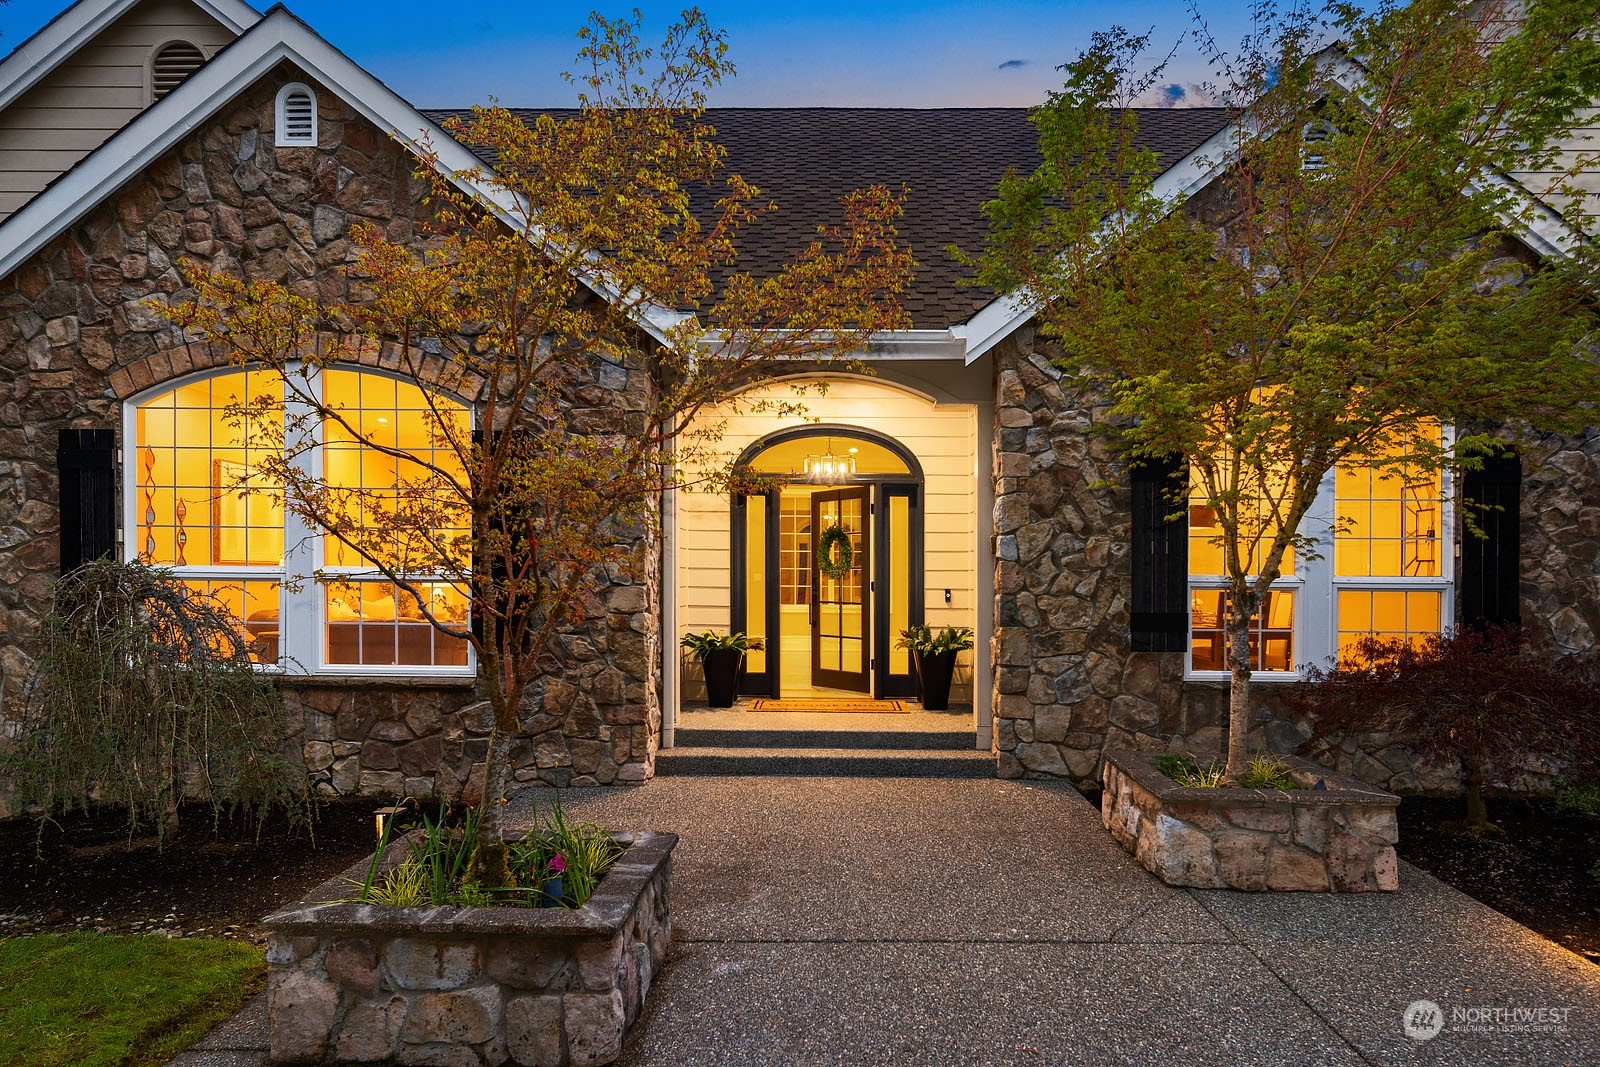
Welcome to the coveted Snoqualmie Uplands neighborhood of North Bend! Nestled on over 5 acres of gorgeous landscapes with prominent water feature, firepit, breathtaking views of Mount Si and serene privacy, this 5417 sq ft home is everything you have been looking for! Brand new heating and cooling systems, newly finished hardwood floors, and fresh exterior paint. Primary Suite on main floor, private office, formal dining room, vaulted ceilings, large bonus room and 4 car garage. Close to shopping, dining, hiking and skiing. Award winning Snoqualmie Valley School District.
View full listing detailsListing Details
| Price: | $$2,559,000 |
|---|---|
| Address: | 42624 SE 149th Place |
| City: | North Bend |
| State: | Washington |
| Zip Code: | 98045 |
| Subdivision: | Snoqualmie Uplands |
| MLS: | 2224945 |
| Year Built: | 2000 |
| Square Feet: | 5,417 |
| Acres: | 5.421 |
| Lot Square Feet: | 5.421 acres |
| Bedrooms: | 4 |
| Bathrooms: | 5 |
| Half Bathrooms: | 3 |
| roof: | Composition |
|---|---|
| view: | Mountain(s), Territorial |
| sewer: | Septic Tank |
| levels: | Three Or More |
| offers: | Seller intends to review offers upon receipt |
| cooling: | Central A/C |
| country: | US |
| heating: | Forced Air, High Efficiency (Unspecified), Hot Water Recirc Pump |
| taxYear: | 2023 |
| basement: | None |
| flooring: | Ceramic Tile, Hardwood, Slate, Vinyl, Carpet |
| saleType: | MLS |
| bathrooms: | 4 |
| mlsStatus: | Sold |
| styleCode: | 13 - Tri-Level |
| appliances: | Dishwasher(s), Double Oven, Dryer(s), Disposal, Microwave(s), Refrigerator(s), Stove(s)/Range(s), Washer(s) |
| highSchool: | Mount Si High |
| inclusions: | Dishwashers, DoubleOven, Dryers, GarbageDisposal, Microwaves, Refrigerators, StovesRanges, Washers |
| livingArea: | 5417 |
| possession: | Closing |
| topography: | Level,PartialSlope,Terraces |
| vegetation: | Brush, Garden Space, Wooded |
| lotFeatures: | Adjacent to Public Land, Dead End Street, Open Space, Paved |
| showMapLink: | yes |
| waterSource: | Community |
| garageSpaces: | 4 |
| lotSizeUnits: | Square Feet |
| mlsAreaMajor: | 540 - East of Lake Sammamish |
| onMarketDate: | 2024-04-18T00:00:00+00:00 |
| parkingTotal: | 4 |
| powerCompany: | PSE |
| sewerCompany: | Septic |
| siteFeatures: | Cable TV, Electric Car Charging, Fenced-Partially, Gas Available, High Speed Internet, Irrigation, Outbuildings, Patio, Propane, RV Parking, Sprinkler System |
| titleCompany: | WFG |
| waterCompany: | Sallal |
| waterfrontYN: | no |
| bathsFullMain: | 1 |
| bathsHalfMain: | 1 |
| bedroomsUpper: | 3 |
| coveredSpaces: | 4 |
| entryLocation: | Main |
| structureType: | House |
| associationFee: | 326 |
| bathsFullUpper: | 1 |
| buyerFinancing: | Conventional |
| elevationUnits: | Feet |
| fireplacesMain: | 2 |
| buyerOfficeName: | Realogics Sotheby's Int'l Rlty |
| fireplacesTotal: | 2 |
| livingAreaUnits: | Square Feet |
| numberOfShowers: | 4 |
| parkingFeatures: | RV Parking, Driveway, Attached Garage |
| seniorExemption: | no |
| taxAnnualAmount: | 21948 |
| attachedGarageYN: | yes |
| bedroomsPossible: | 4 |
| elementarySchool: | North Bend Elem |
| exteriorFeatures: | Cement Planked, Stone, Wood |
| interiorFeatures: | Ceramic Tile, Hardwood, Wall to Wall Carpet, Bath Off Primary, Built-In Vacuum, Ceiling Fan(s), Double Pane/Storm Window, Dining Room, Fireplace (Primary Bedroom), French Doors, Jetted Tub, Loft, Security System, Vaulted Ceiling(s), Walk-In Closet(s), Walk-In Pantry, Wired for Generator, Fireplace |
| mlsLotSizeSource: | MLS |
| numberOfBathtubs: | 2 |
| sellerDisclosure: | Provided |
| buildingAreaTotal: | 5417 |
| buildingAreaUnits: | Square Feet |
| communityFeatures: | CCRs |
| fireplaceFeatures: | Electric, Gas |
| foundationDetails: | Poured Concrete |
| lotSizeSquareFeet: | 236116 |
| mainLevelBedrooms: | 1 |
| appliancesIncluded: | Dishwasher(s), Double Oven, Dryer(s), Garbage Disposal, Microwave(s), Refrigerator(s), Stove(s)/Range(s), Washer(s) |
| highSchoolDistrict: | Snoqualmie Valley |
| buildingInformation: | Built On Lot |
| powerProductionType: | Electric, Natural Gas |
| allowedUseCaseGroups: | IDX |
| middleOrJuniorSchool: | Twin Falls Mid |
| bathsThreeQuarterLower: | 1 |
| bathsThreeQuarterUpper: | 1 |
| cumulativeDaysOnMarket: | 3 |
| mlsSquareFootageSource: | MLS |
| associationFeeFrequency: | Quarterly |
| calculatedSquareFootage: | 5417 |
| preliminaryTitleOrdered: | yes |
| specialListingConditions: | None |
Photos
Please sign up for a Listing Manager account below to inquire about this listing