Description
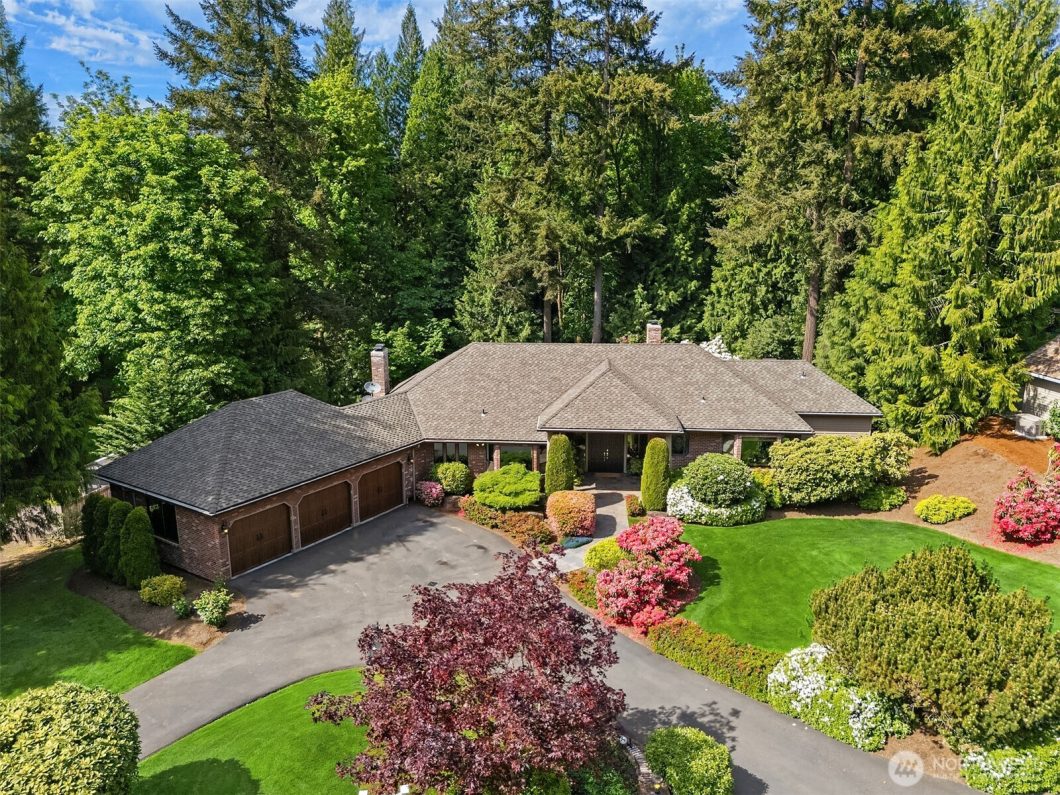
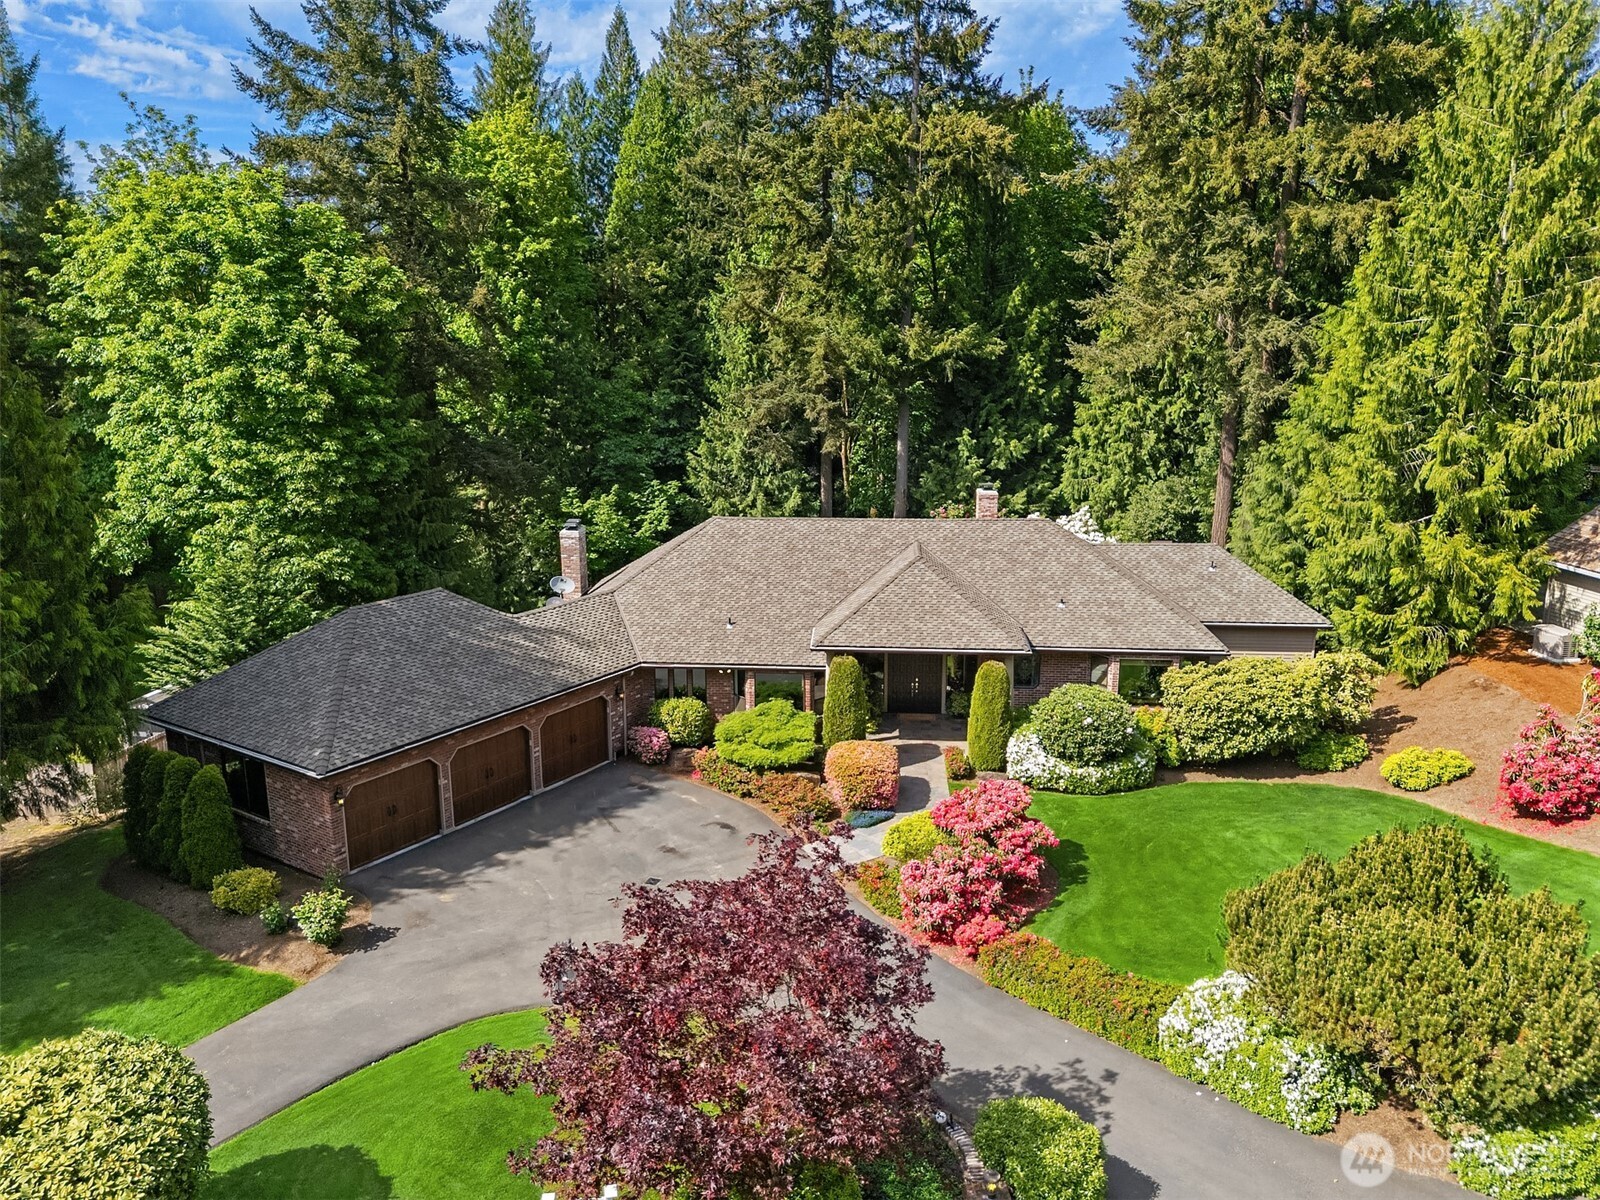
Tucked into the Bristol View community of Grousemont, one of the Eastside’s beloved “Street of Dreams” neighborhoods, this estate greets you first through its English-style plantings, mature trees, & landscaping that took years to grow into itself. From here, it’s minutes to Microsoft, I-405, DT Kirkland, Bellevue, & the rolling vineyards of Woodinville, where summer evenings mean live music drifting across the lawns at Chateau Ste. Michelle. Inside, the home settles into an easy rhythm built for main-level living. The primary suite feels like its own private wing, with soaking tub, separate shower & direct access to a sun-warmed deck, perfect for your morning coffee. Adjacent is a bonus room with built-ins, perfect for a quiet office, den, or 4th bedroom. The updated kitchen, with stone counters & tile backsplash, opens into a family room with a dual-burning gas fireplace. The adjoining dining nook looks out over green lawns & garden beds & offers access to the back deck. Downstairs, the lower level becomes its own retreat, two bedrooms, a full bath, & a rec room with fireplace, ideal for guests or extended living. Outside are multiple gathering spaces, a private deck with hot tub, a firepit for long summer evenings, & room for everyone to stretch out. Crowned with a 50-year presidential roof, this is a home built for the long haul — for the buyer who refuses to compromise and can start imagining what it feels like to finally be home.
View full listing detailsListing Details
| Price: | $1837380 |
|---|---|
| Address: | 16414 NE 135th Street |
| City: | Redmond |
| State: | Washington |
| Zip Code: | 98052 |
| Subdivision: | Grousemont |
| MLS: | 2541652 |
| Year Built: | 1985 |
| Square Feet: | 3,680 |
| Acres: | 0.818 |
| Lot Square Feet: | 0.818 acres |
| Bedrooms: | 4 |
| Bathrooms: | 3 |
| Half Bathrooms: | 1 |
| roof: | Composition |
|---|---|
| view: | Territorial |
| sewer: | Septic Tank |
| levels: | One |
| offers: | Seller intends to review offers upon receipt |
| cooling: | 90%+ High Efficiency, Central Air, Forced Air, Heat Pump |
| country: | US |
| heating: | 90%+ High Efficiency, Forced Air |
| taxYear: | 2026 |
| basement: | Finished |
| flooring: | Ceramic Tile, Hardwood, Carpet |
| saleType: | MLS |
| bathrooms: | 2.5 |
| styleCode: | 16 - 1 Story w/Bsmnt. |
| appliances: | Dishwasher, Dryer, Microwave, Refrigerator, Stove(s)/Range(s), Washer |
| highSchool: | Woodinville Hs |
| inclusions: | Dishwasher(s), Dryer(s), Microwave(s), Refrigerator(s), Stove(s)/Range(s), Washer(s) |
| livingArea: | 3680 |
| possession: | Closing |
| topography: | Level,Partial Slope,Terraces |
| vegetation: | Brush, Fruit Trees, Garden Space |
| lotFeatures: | Paved |
| showMapLink: | yes |
| waterSource: | Public |
| buildingName: | Bristol View |
| listingTerms: | Cash, Conventional, FHA, VA Loan |
| lotSizeUnits: | Square Feet |
| mlsAreaMajor: | 600 - Juanita/Woodinville |
| onMarketDate: | 2026-06-17T00:00:00+00:00 |
| parkingTotal: | 6 |
| powerCompany: | PSE |
| sewerCompany: | Septic |
| siteFeatures: | Cable TV, Deck, Gas Available, High Speed Internet, Hot Tub/Spa, Irrigation, Patio, Sprinkler System |
| titleCompany: | Fidelity Title |
| waterCompany: | Woodinville Water |
| waterfrontYN: | no |
| bathsFullMain: | 1 |
| bathsHalfMain: | 1 |
| bedroomsLower: | 2 |
| busLineNearby: | yes |
| coveredSpaces: | 3 |
| entryLocation: | Main |
| structureType: | House |
| associationFee: | 130 |
| bathsFullLower: | 1 |
| elevationUnits: | Feet |
| fireplacesMain: | 2 |
| standardStatus: | Closed |
| buyerOfficeName: | John L. Scott Snohomish |
| excludedItemsYN: | no |
| fireplacesLower: | 1 |
| fireplacesTotal: | 3 |
| numberOfShowers: | 1 |
| parkingFeatures: | Driveway, Attached Garage, Off Street |
| seniorExemption: | no |
| taxAnnualAmount: | 18915 |
| waterHeaterType: | Gas |
| attachedGarageYN: | yes |
| bedroomsPossible: | 3 |
| elementarySchool: | Sunrise Elem |
| exteriorFeatures: | Brick, Wood, Wood Products |
| interiorFeatures: | Bath Off Primary, Ceiling Fan(s), Dbl Pane/Storm Window, Dining Room, Fireplace, French Doors, Hot Tub/Spa, Skylight(s), Sprinkler System, Vaulted Ceiling(s), Walk-In Closet(s), Water Heater |
| mlsLotSizeSource: | KCR |
| numberOfBathtubs: | 2 |
| sellerDisclosure: | Provided |
| buildingAreaTotal: | 3680 |
| buildingAreaUnits: | Square Feet |
| communityFeatures: | CC Rs |
| fireplaceFeatures: | Gas, Wood Burning |
| foundationDetails: | Slab |
| internetConnected: | Ziply |
| lotSizeSquareFeet: | 35617 |
| mainLevelBedrooms: | 2 |
| otherDuesOrFeesYN: | no |
| propertyCondition: | Very Good |
| shortTermRentalYN: | no |
| appliancesIncluded: | Dishwasher(s), Dryer(s), Microwave(s), Refrigerator(s), Stove(s)/Range(s), Washer(s) |
| architecturalStyle: | Contemporary |
| highSchoolDistrict: | Northshore |
| yearBuiltEffective: | 1985 |
| zoningJurisdiction: | County |
| buildingInformation: | Built On Lot |
| firstRightOfRefusal: | no |
| powerProductionType: | Natural Gas |
| waterHeaterLocation: | Basement |
| allowedUseCaseGroups: | IDX |
| middleOrJuniorSchool: | Timbercrest Middle School |
| associationFeeIncludes: | Common Area Maintenance, Road Maintenance |
| mlsSquareFootageSource: | Realist |
| associationFeeFrequency: | Annually |
| calculatedSquareFootage: | 3680 |
| preliminaryTitleOrdered: | yes |
| effectiveYearBuiltSource: | Public Records |
| specialListingConditions: | None |
Photos
 The three tree logo represents a listing courtesy of NWMLS.
Data services provided by IDX Broker

<!--detailsPlatinumModern--><div id="IDX-detailsCourtesy" style="clear:both!important;display:block!important;padding:0.5rem 0!important;"><div id="IDX-detailsCourtesyLogo" style="display:inline-block!important;padding-right:0.5rem!important;vertical-align:middle!important;"><img src="https://s3.amazonaws.com/staticos.idxbroker.com/mls-logos/b045-logoURL2" alt="" /> The three tree logo represents a listing courtesy of NWMLS.</div>Pending Listing courtesy of Windermere Real Estate/East</div><div style="clear:both!important;"></div>