
Description
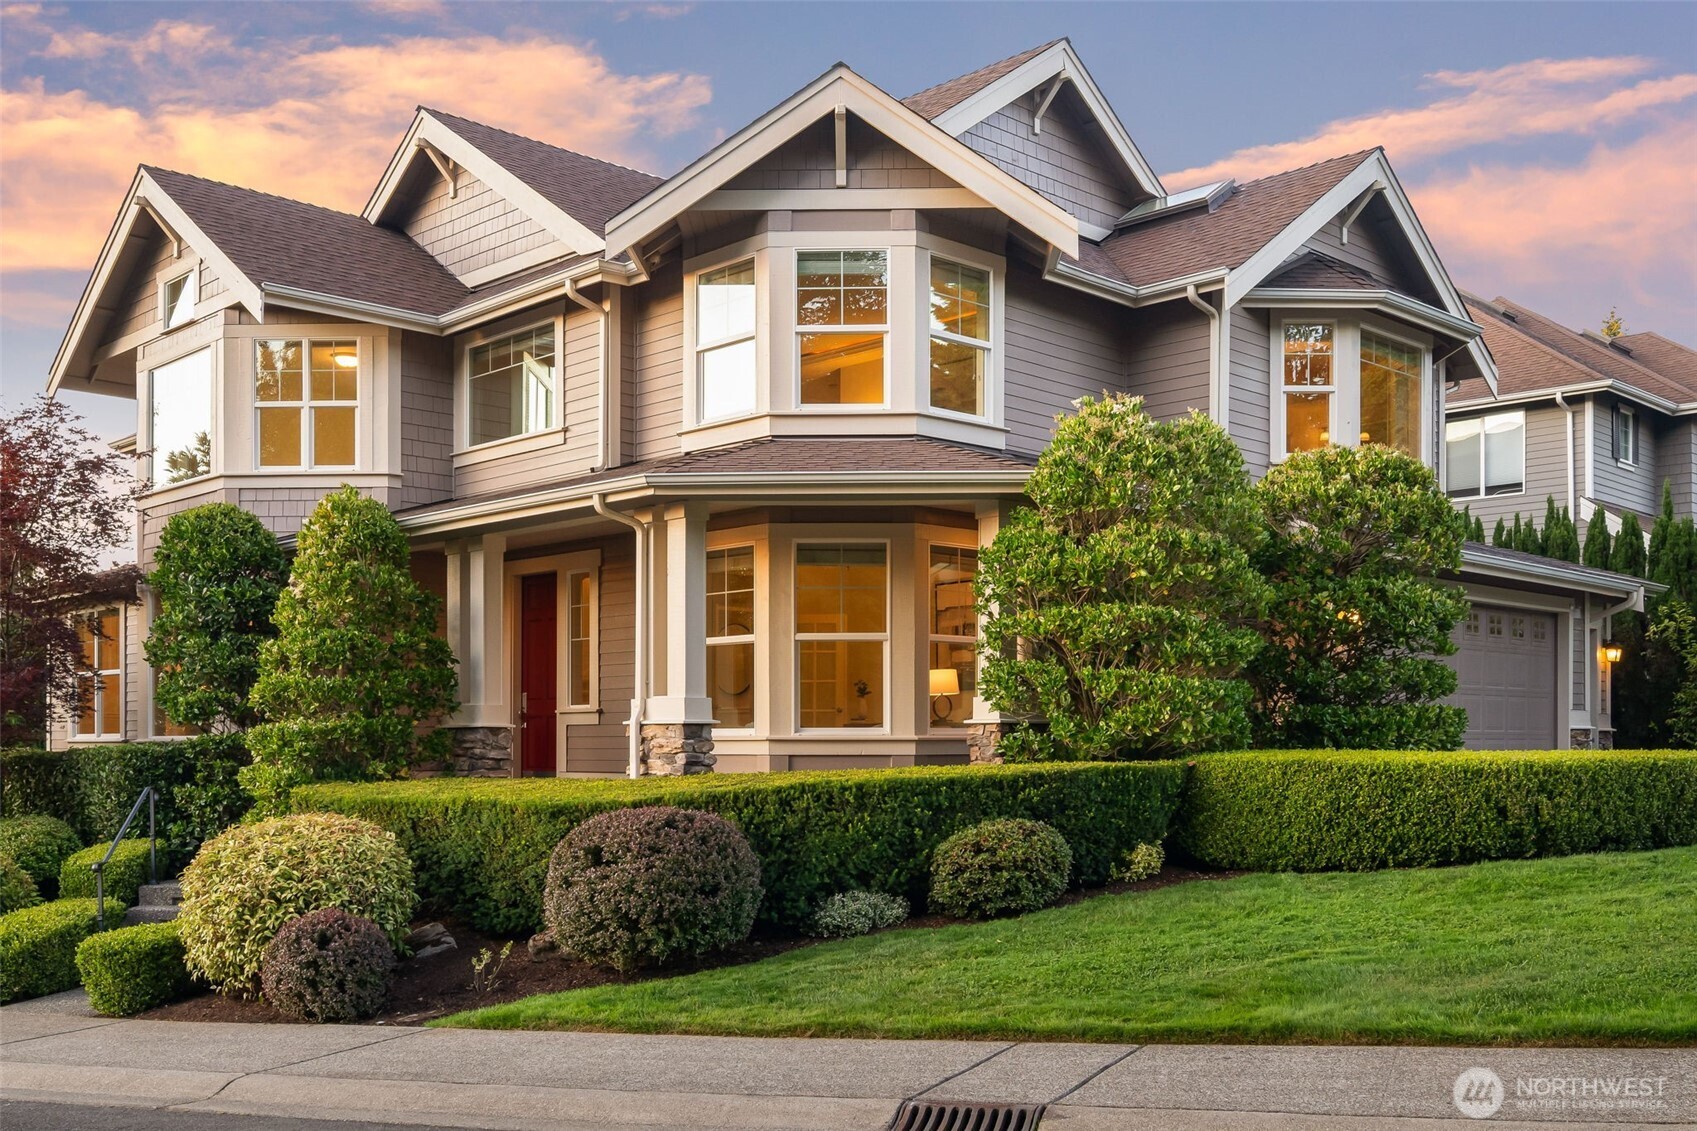
Discover the charm & beauty of this impeccably maintained corner-lot home located in a prime neighborhood in Sammamish! Filled w/ natural light & thoughtfully designed spaces, this home offers a spacious & flexible floor plan perfect for everyday living. Enjoy seamless indoor-outdoor living w/ a large back deck overlooking lush landscaping & protected green spaces. Inside, you’ll find generous living areas, a bright & open kitchen, & an expansive family room. The oversized primary ste boasts territorial views & a luxurious 5-piece bath w/ soaking tub & separate shower. A main-floor office & powder room offer ideal work-from-home functionality w/ the potential to convert into a main-level guest suite. 3-car garage, ample storage, & LK WA SD!
View full listing detailsListing Details
| Price: | $2075000 |
|---|---|
| Address: | 108 239th Way SE |
| City: | Sammamish |
| State: | Washington |
| Zip Code: | 98074 |
| Subdivision: | Sammamish |
| MLS: | 2421276 |
| Year Built: | 2004 |
| Square Feet: | 3,670 |
| Acres: | 0.201 |
| Lot Square Feet: | 0.201 acres |
| Bedrooms: | 4 |
| Bathrooms: | 3 |
| Half Bathrooms: | 1 |
| roof: | Composition |
|---|---|
| view: | Territorial |
| sewer: | Sewer Connected |
| levels: | Two |
| offers: | Seller intends to review offers upon receipt |
| cooling: | None |
| country: | US |
| heating: | Forced Air, High Efficiency (Unspecified) |
| taxYear: | 2025 |
| basement: | None |
| flooring: | Ceramic Tile, Hardwood, Vinyl, Carpet |
| saleType: | MLS |
| bathrooms: | 2.5 |
| styleCode: | 12 - 2 Story |
| appliances: | Dishwasher(s), Disposal, Microwave(s), Refrigerator(s), Stove(s)/Range(s) |
| highSchool: | Eastlake High |
| inclusions: | Dishwasher(s), Garbage Disposal, Microwave(s), Refrigerator(s), Stove(s)/Range(s) |
| livingArea: | 3670 |
| possession: | Closing |
| topography: | Level,Partial Slope |
| vegetation: | Brush, Fruit Trees, Garden Space |
| lotFeatures: | Adjacent to Public Land, Corner Lot, Cul-De-Sac, Curbs, Dead End Street, Paved, Sidewalk |
| showMapLink: | yes |
| waterSource: | Public |
| garageSpaces: | 3 |
| lotSizeUnits: | Square Feet |
| mlsAreaMajor: | 540 - East of Lake Sammamish |
| onMarketDate: | 2025-08-14T00:00:00+00:00 |
| parkingTotal: | 3 |
| powerCompany: | PSE |
| sewerCompany: | Sammamish Plateau Water |
| siteFeatures: | Cable TV, Deck, Fenced-Fully, Gas Available, High Speed Internet, Patio, Sprinkler System |
| titleCompany: | WFG Title & Escrow |
| waterCompany: | Sammamish Plateau Water |
| waterfrontYN: | no |
| bathsHalfMain: | 1 |
| bedroomsUpper: | 4 |
| busLineNearby: | yes |
| coveredSpaces: | 3 |
| entryLocation: | Main |
| structureType: | House |
| associationFee: | 960 |
| bathsFullUpper: | 2 |
| cableConnected: | Comcast |
| elevationUnits: | Feet |
| fireplacesMain: | 1 |
| standardStatus: | Closed |
| buyerOfficeName: | Muljat Group |
| fireplacesTotal: | 1 |
| numberOfShowers: | 1 |
| parkingFeatures: | Driveway, Attached Garage |
| seniorExemption: | no |
| taxAnnualAmount: | 15581 |
| waterHeaterType: | Gas |
| attachedGarageYN: | yes |
| elementarySchool: | Mcauliffe Elem |
| exteriorFeatures: | Stone, Wood, Wood Products |
| interiorFeatures: | Bath Off Primary, Double Pane/Storm Window, Dining Room, Fireplace, French Doors, Loft, Skylight(s), Vaulted Ceiling(s), Walk-In Closet(s), Walk-In Pantry, Water Heater |
| mlsLotSizeSource: | KCR |
| numberOfBathtubs: | 2 |
| sellerDisclosure: | Provided |
| buildingAreaTotal: | 3670 |
| buildingAreaUnits: | Square Feet |
| communityFeatures: | CC Rs, Park, Playground, Trail(s) |
| fireplaceFeatures: | Gas |
| foundationDetails: | Poured Concrete |
| internetConnected: | Comcast |
| lotSizeSquareFeet: | 8761 |
| propertyCondition: | Very Good |
| shortTermRentalYN: | no |
| appliancesIncluded: | Dishwasher(s), Garbage Disposal, Microwave(s), Refrigerator(s), Stove(s)/Range(s) |
| architecturalStyle: | Traditional |
| highSchoolDistrict: | Lake Washington |
| irrigationComments: | Sprinkler System |
| yearBuiltEffective: | 2004 |
| zoningJurisdiction: | City |
| buildingInformation: | Built On Lot |
| firstRightOfRefusal: | no |
| powerProductionType: | Natural Gas |
| waterHeaterLocation: | Garage |
| allowedUseCaseGroups: | IDX |
| middleOrJuniorSchool: | Inglewood Middle |
| mlsSquareFootageSource: | Matterport |
| associationFeeFrequency: | Annually |
| calculatedSquareFootage: | 3670 |
| preliminaryTitleOrdered: | yes |
| effectiveYearBuiltSource: | Public Records |
| specialListingConditions: | None |
Photos
 The three tree logo represents a listing courtesy of NWMLS.
Data services provided by IDX Broker

<!--detailsPlatinumModern--><div id="IDX-detailsCourtesy" style="clear:both!important;display:block!important;padding:0.5rem 0!important;"><div id="IDX-detailsCourtesyLogo" style="display:inline-block!important;padding-right:0.5rem!important;vertical-align:middle!important;"><img src="https://s3.amazonaws.com/staticos.idxbroker.com/mls-logos/b045-logoURL2" alt="" /> The three tree logo represents a listing courtesy of NWMLS.</div>Pending Listing courtesy of Windermere Real Estate/East</div><div style="clear:both!important;"></div>